Description
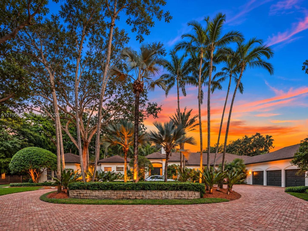
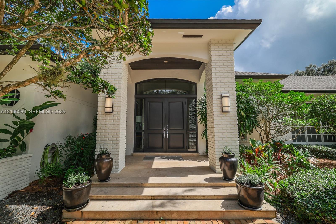
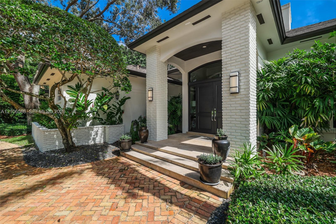
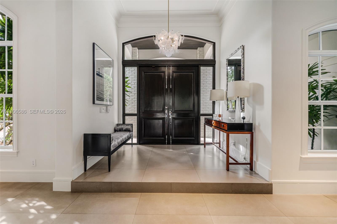
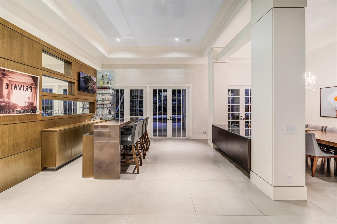
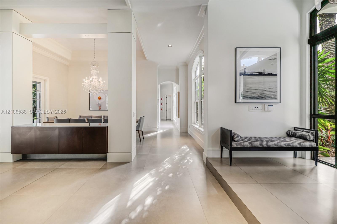
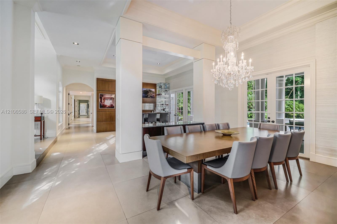
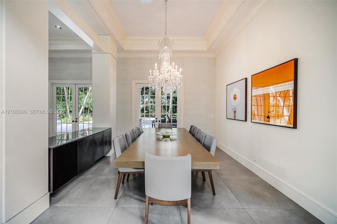
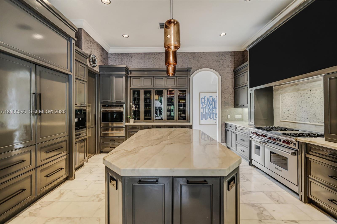
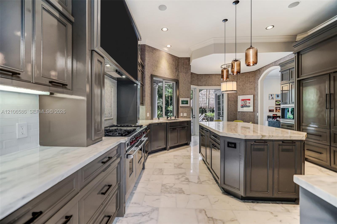
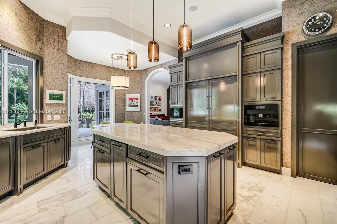
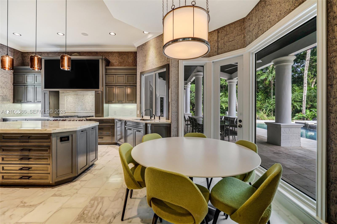
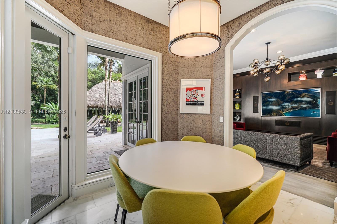
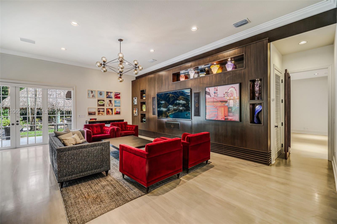
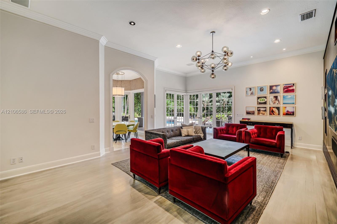
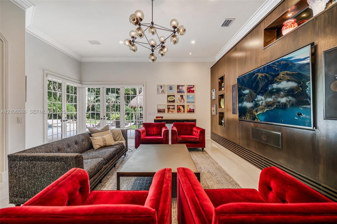
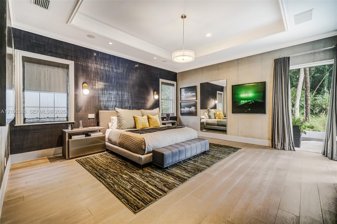
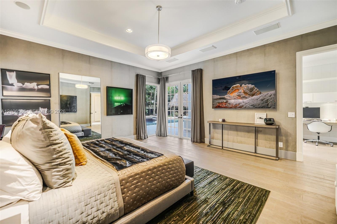
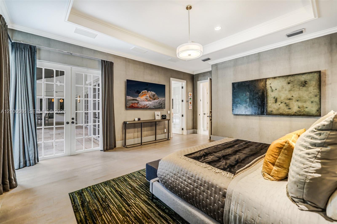
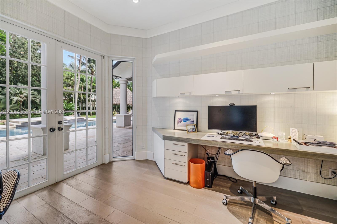
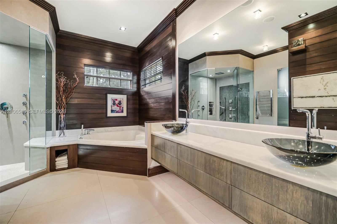
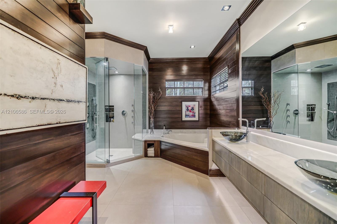
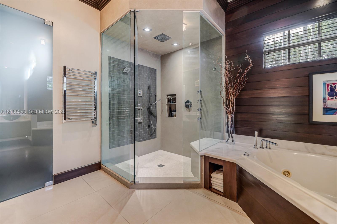
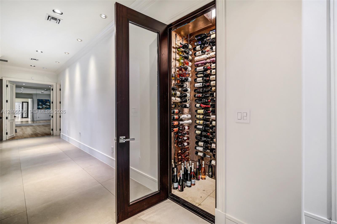
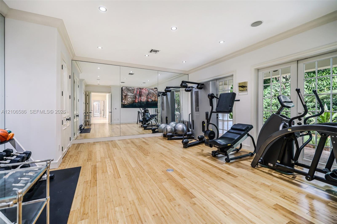
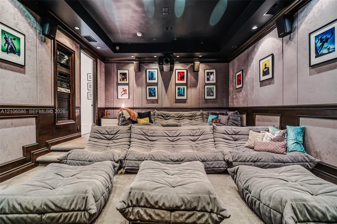
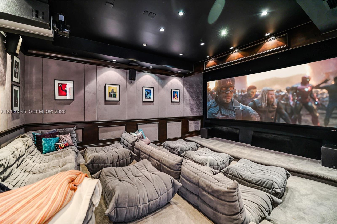
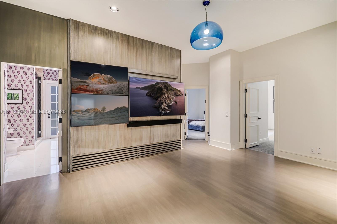
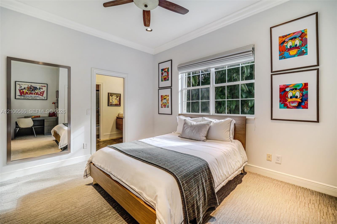
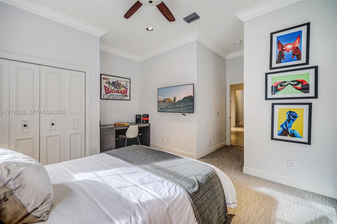
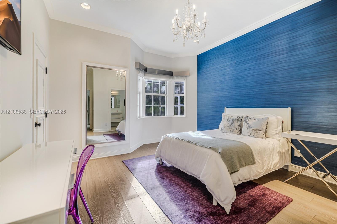
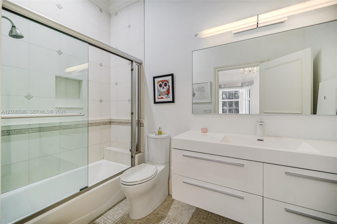
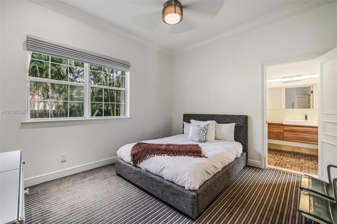
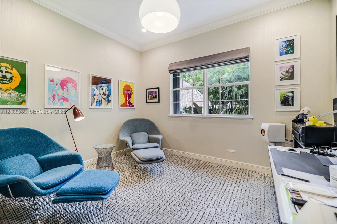
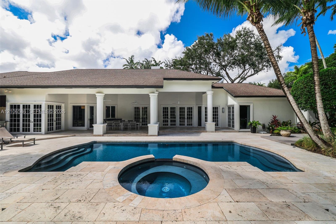
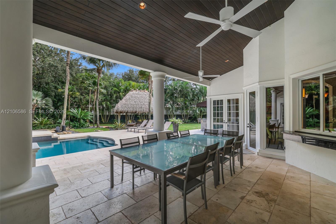
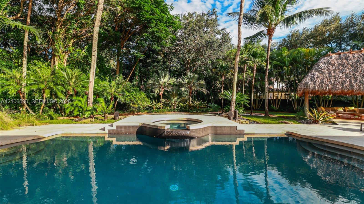
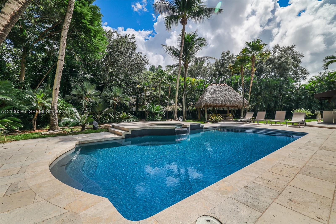
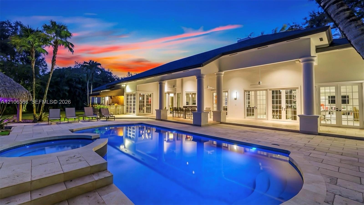
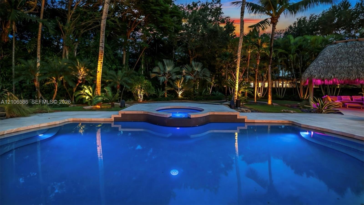
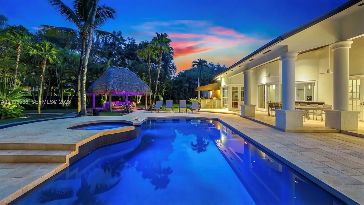
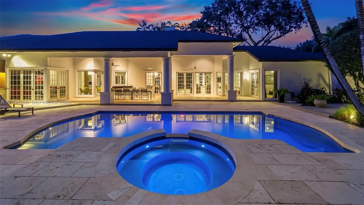
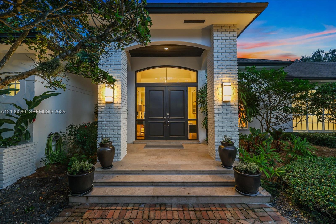
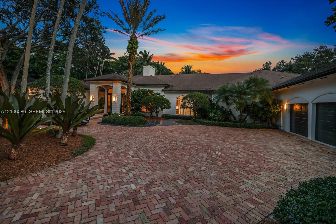
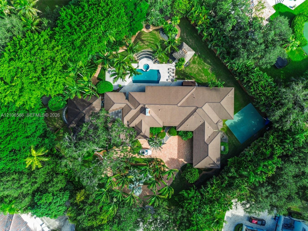
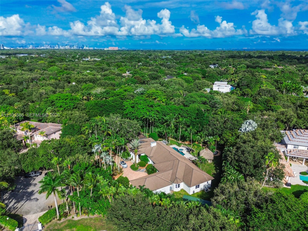
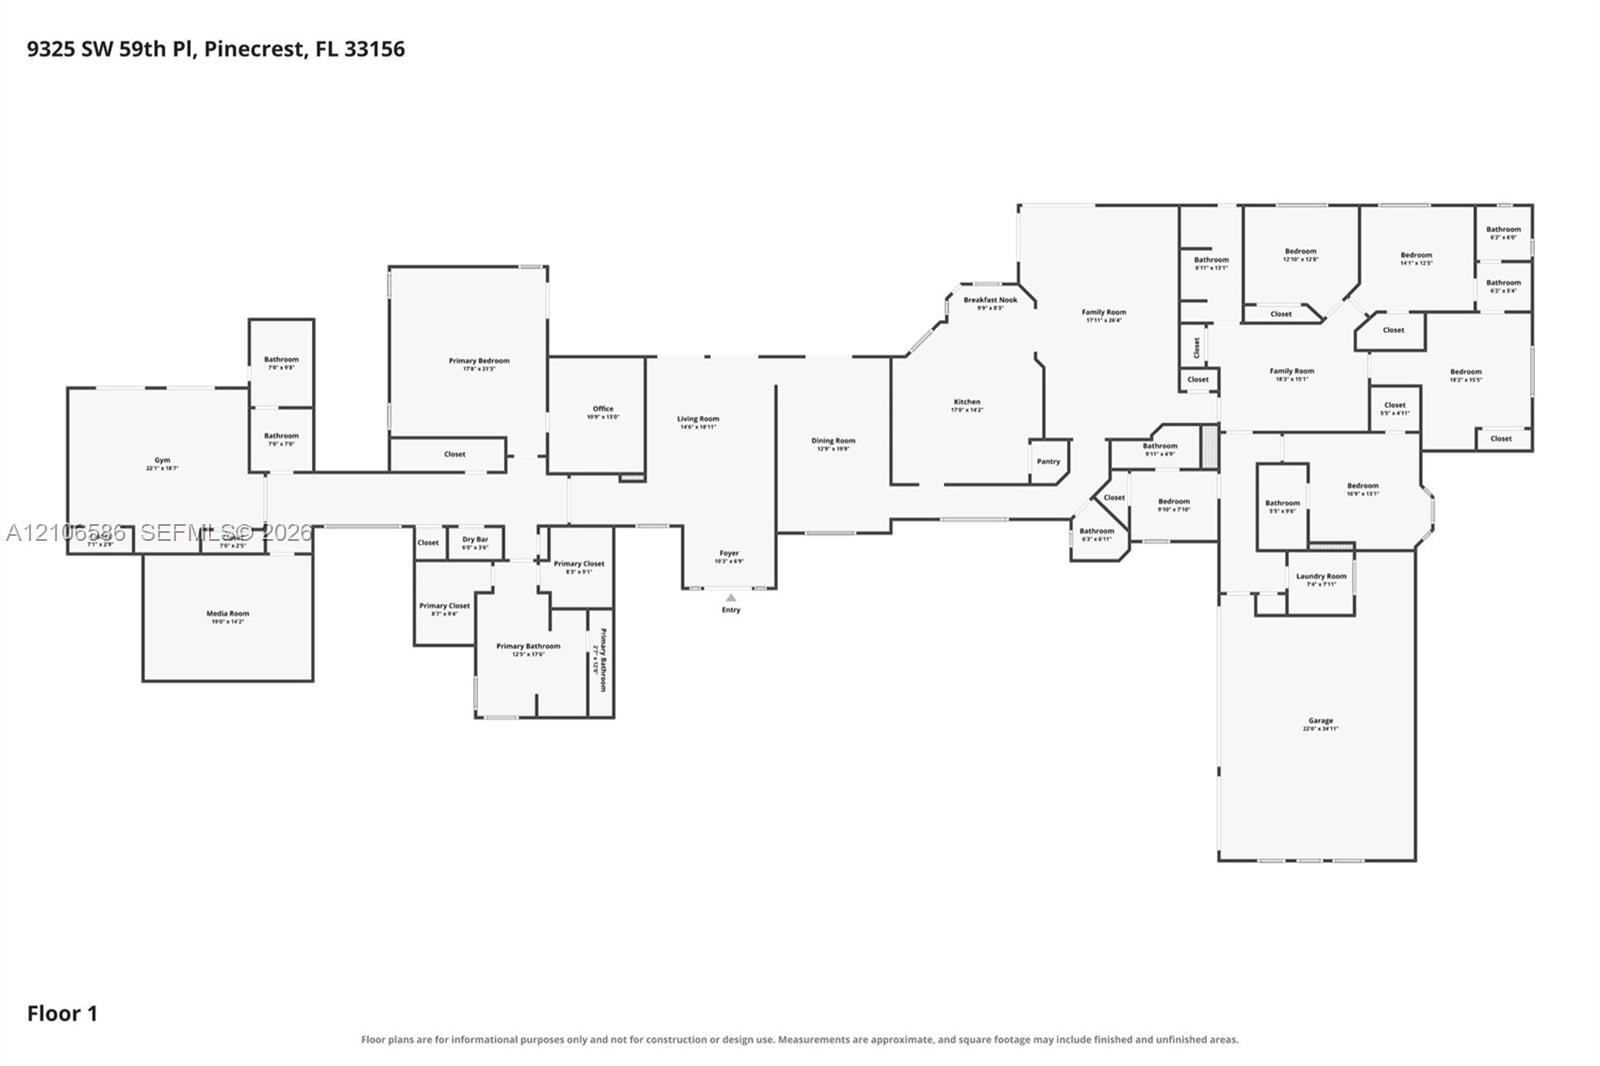
A private North Pinecrest estate. At the end of a quiet cul-de-sac, this Kenner Homes residence offers 6BD/6.5BA, 5,860 living SF \u0026 8,020 total SF on nearly an acre. Soaring ceilings, Italian porcelain floors \u0026 natural light create a warm, open feel, w/ mature landscaping framing views. The single-story, split-wing layout balances entertaining \u0026 everyday living. The north wing features a primary suite w/ office overlooking the pool, dual walk-in closets \u0026 spa bath, plus home theater \u0026 gym. The south wing includes 3 bedrooms, office/bedroom, staff quarters, laundry \u0026 family room. Designed for seamless indoor-outdoor living, the kitchen \u0026 living room open to the backyard, complemented by formal dining room, bar \u0026 300-bottle wine room. Marble counters, custom cabinetry \u0026 Sub-Zero, Wolf \u0026 Miele appliances make the chef's kitchen as functional as it is refined. Outdoors: heated saltwater pool w/ waterfall spa, covered terrace, summer kitchen, tiki hut \u0026 lighted basketball court. 3-car garage w/ storm-grade doors, 4 A/C zones, 40kW generator, smart systems \u0026 full security. Flood Zone X. Minutes from top schools \u0026 convenient highway access, this coveted North Pinecrest cul-de-sac address offers single-story luxury \u0026 exceptional privacy.